
Shoring is a temporary support system used to prevent the collapse or movement of structures, excavations, or earth during construction, alteration, or repair work. This guide explains what shoring is, the main types used in construction, and how to prepare shoring systems correctly.
Introduction: What Is Shoring?
Shoring refers to the provision of temporary support to a building, structure, or excavation that is in danger of moving or becoming unstable . Moreover, shoring prevents soil movement and cave-ins in trenches and excavations .
In addition, shoring systems consist of structural members designed to prevent earth or material from falling, sliding, or rolling into an excavation . Therefore, shoring protects both workers and existing structures.
Shoring differs from scaffolding. Scaffolding provides access at height, while shoring provides support and stability. However, both are temporary works that demand careful design and installation.
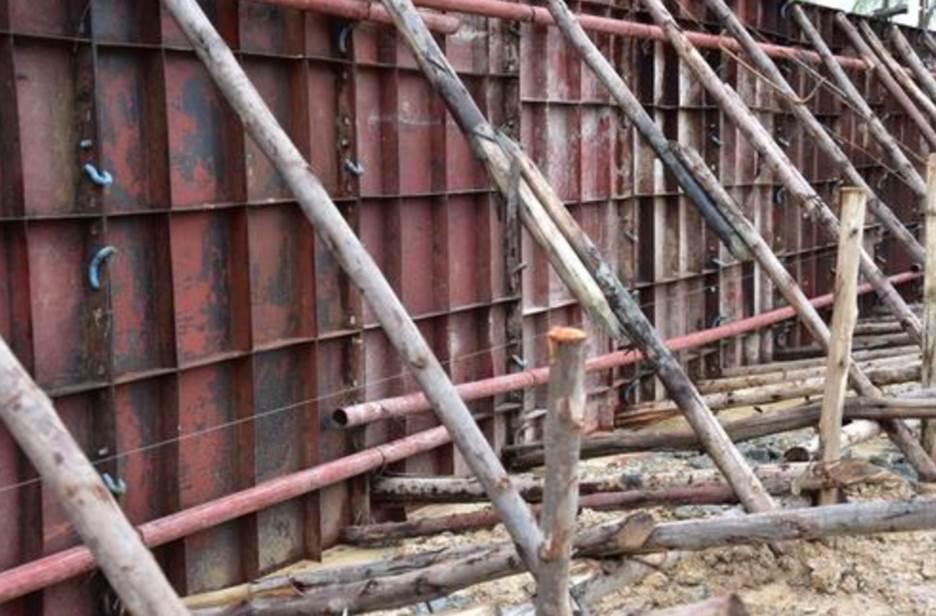
shoring
Why Shoring Is Necessary
Shoring becomes necessary in several situations. Therefore, technicians must recognise when a structure or excavation requires support.
Structural Instability
A building may become unstable due to natural subsidence, mining subsidence, or undermining of foundations by water . Furthermore, lack of lateral restraint causes walls to bulge or overturn. Structural alterations, vibration from heavy traffic, gale damage, explosions, and material decomposition also create instability .
Excavation Safety
Shoring or shielding is used when the location or depth of a cut makes sloping back to the maximum allowable slope impractical . Consequently, shoring allows excavation to proceed safely in confined spaces.
Protection of Adjacent Structures
Shoring of adjacent buildings is often imperative during demolition or excavation work . Therefore, technicians must provide full provision for carrying out these operations promptly, thoroughly, and safely.
Specific Construction Operations
Shoring is needed during underpinning operations, for demolition work, and as a safety measure where a structure has become unsound . In addition, dead shores are commonly used in forming openings in stone or brick walls to receive shop windows or wide industrial doorways .
Main Types of Shoring
Shoring systems fall into several categories. Each type suits particular applications and structural conditions.
Raking shores provide inclined support to an unsafe existing structure externally . This type is also called inclined shoring.
The raker is installed at an angle between 30 and 60 degrees . Exceeding these limits places excessive pressure on other shoring components and may cause failure.
Raker shores should be installed so the intersection of the raker and the wall plate contacts the wall at approximately two-thirds of the way up . Moreover, rakers should always be installed in pairs, braced and laced together after installation.
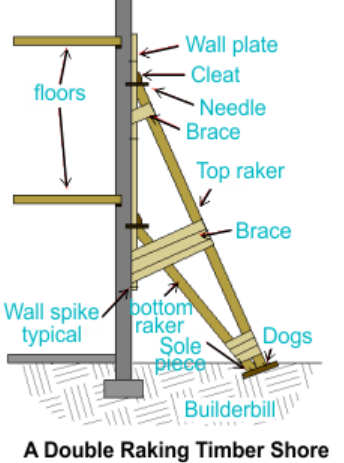
Best uses: supporting vertical or near-vertical walls, exterior wall support.
2. Flying or Horizontal Shores
Flying shores provide horizontal support to parallel walls that have become unsafe due to the removal or collapse of an intermediate building . This type is also called horizontal shoring.
There are two types: single flying shore and double flying shore . A single flying shore suits a maximum distance of about 9 metres between adjacent parallel walls. When the distance is between 9 and 12 metres, a double flying shore is provided.
The flying shores should have a depth not less than one-third of the clear span and width not less than one-fifth of its length .
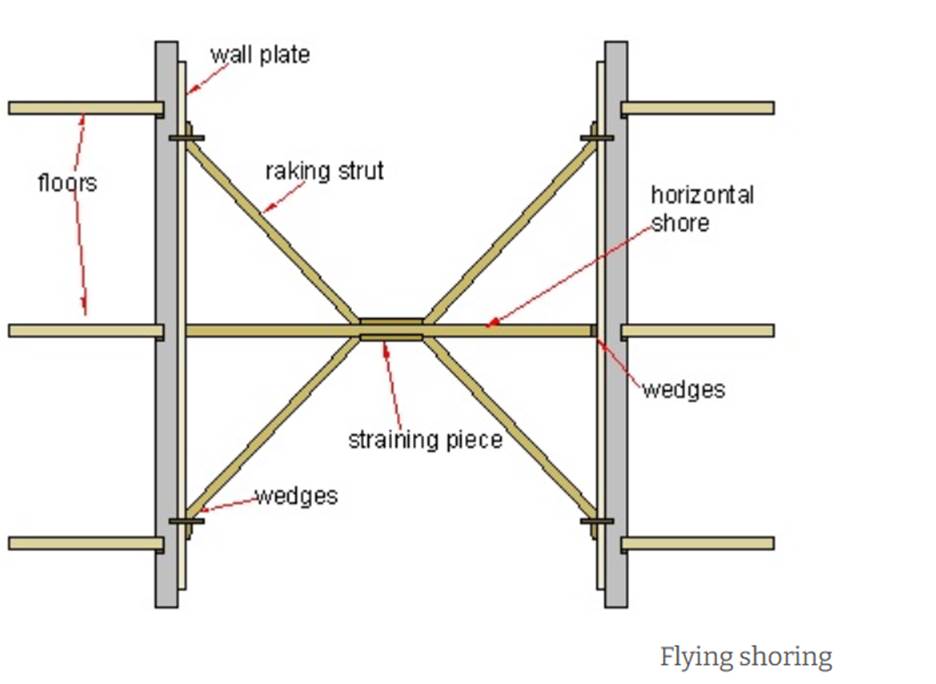
Best uses: supporting parallel walls, bridging gaps where intermediate structures have been removed.
Dead shores provide vertical support. In this arrangement, horizontal members known as needles are supported by vertical members known as dead shores .
Dead shores are used under specific circumstances: when the lower part of a wall has become defective, when foundations are to be deepened, when the lower part of the wall is to be rebuilt, or when large openings are to be made in an existing wall .
Needling is the process of supporting the upper portion of a wall upon horizontal beams or girders called needles while the lower part of the wall is being altered or tunneled . The ends of the needles are supported by vertical posts (dead shores), jack screws, or timbers piled horizontally.
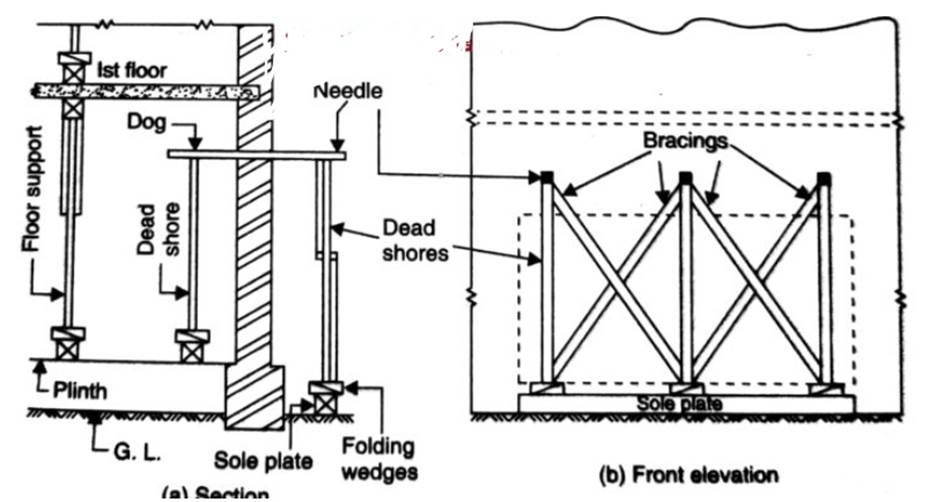
Best uses: forming openings in walls, underpinning, rebuilding defective lower walls.
4. Trench Shoring (Excavation Shoring)
Trench shoring supports excavation faces to prevent soil movement and cave-ins . Moreover, it protects workers, underground utilities, roadways, and foundations.
Trench shoring systems consist of posts, wales, struts, and sheeting . There are two basic types: timber and aluminum hydraulic.
Hydraulic shoring offers a critical safety advantage because workers do not have to enter the trench to install or remove it . Furthermore, hydraulic systems are light enough for one worker to install, gauge-regulated for even pressure distribution, and adaptable to various trench depths and widths.
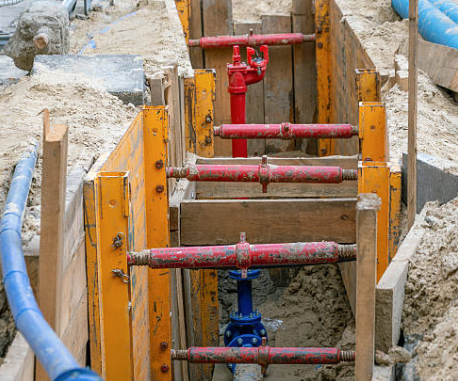
Best uses: trenches, excavations, foundation works.
5. Backshoring and Reshoring (Concrete Construction)
Backshoring and reshoring systems support the weight of newly poured concrete slabs in multi-story construction .
Backshoring involves installing temporary post shores snugly below a recently stripped concrete slab to prevent deflection . Reshoring involves installing shores after the slab has deflected under its own weight.
The forces resisted by post shores are typically much greater for backshoring than for reshoring . If post shores designed as reshoring are inadvertently installed as backshoring, the shores and slabs could fail.
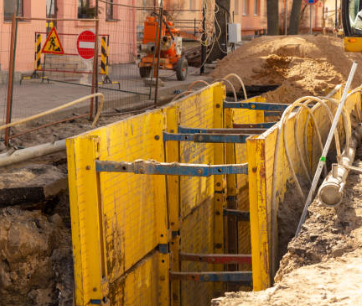
Best uses: multi-story concrete construction, slab formwork support.
6. Sheet Shoring and Soldier-Pile Shoring
Sheet shoring uses interlocking sheets for excavation support . Soldier-pile shoring uses vertical I-beams with lagging . These systems suit deeper excavations where standard trench shoring is insufficient.
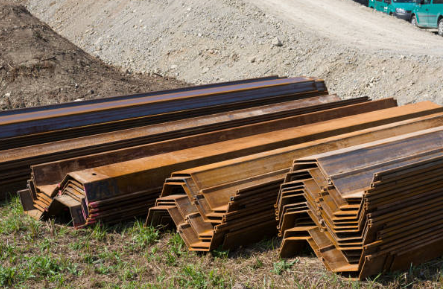
Best uses: deep excavations, retaining walls, large foundation pits.
Uses of Shoring in Construction
Shoring serves many construction operations. The table below summarises the main applications.
| Application | Recommended Shoring Type |
| Supporting unsafe external walls | Raking shores |
| Supporting parallel walls after intermediate removal | Flying shores |
| Forming openings in walls | Dead shores with needles |
| Underpinning foundations | Dead shores |
| Trench excavation support | Trench shoring (timber or hydraulic) |
| Multi-story concrete slab support | Backshoring or reshoring |
| Deep excavation support | Sheet or soldier-pile shoring |
| Demolition work | Dead shores, raking shores |
Preparation of Shoring Systems
Preparation determines whether shoring performs safely and effectively. Therefore, follow these steps carefully.
Step 1: Assess the Structure or Excavation
First, inspect the structure or excavation to determine the extent of instability. Identify the causes of movement, such as subsidence, vibration, or foundation failure .
Moreover, check the condition of walls, floors, and foundations. Record any cracks, bulges, or settlement.
Step 2: Determine the Shoring Type
Next, select the shoring type that suits the condition. For instance, raking shores suit external wall support, while dead shores suit opening formation .
Consider the span, load, and access conditions. Furthermore, consult a qualified engineer for complex or high-risk situations.
Step 3: Select Materials
Then, select shoring materials that meet strength requirements. Timber shoring uses posts, wales, struts, and sheeting . Steel and aluminum systems offer alternative options.
For timber, use scaffold-grade or structural-grade lumber. Moreover, inspect all members for defects before use.
Step 4: Prepare the Foundation
Shoring must bear on firm, level ground. Therefore, prepare sole plates or sleepers to spread the load .
The vertical uprights should rest on a sleeper or sole piece as long and wide as can be conveniently used . Care must be taken not to place a sleeper on a cellar arch or floor without ensuring it will carry the added load.
Step 5: Install Shoring Members
Install shoring from the top down . For raking shores, install the sole plate first, then the raker, then the wall plate .
Moreover, tighten all connections with wedges or folding wedges. Check plumbness and alignment as you proceed.
Step 6: Brace and Secure
Bracing prevents deflection and stabilises the shore against movement . Therefore, install horizontal and diagonal bracing as required.
For raker shores, always install in pairs and lace them together . Consequently, the shoring system resists movement in all directions.
Step 7: Inspect Before Loading
Finally, inspect the completed shoring before applying loads. Check for tightness, plumbness, and secure connections.
Moreover, confirm that all members bear properly on their supports. Only after satisfactory inspection should the structure or excavation be loaded.
Safety Requirements for Shoring
Shoring safety depends on proper design, installation, and inspection. Therefore, technicians must follow these requirements.
Installation Sequence
All shoring should be installed from the top down and removed from the bottom up . Consequently, the structure remains supported throughout the operation.
Inspection Requirements
Hydraulic shoring should be checked at least once per shift for leaking hoses and cylinders, broken connections, cracked nipples, bent bases, and other damaged parts .
Supervision
Shoring is one of the most difficult branches of construction work and cannot be guided by definite rules . Therefore, a practical shoring engineer should supervise and inspect shoring projects.
Precautions
Although ladders are sometimes used in erecting shores, their general use should be discouraged . Instead, build temporary stairways with railings for safe access.
Moreover, scaffolds used in erecting shores should be properly designed and safely constructed .
Common Mistakes in Shoring
Many shoring failures result from avoidable errors. Therefore, avoid the following common mistakes.
- Installing shoring from the bottom up instead of top down.
- Using defective or undersized timber.
- Failing to brace raker shores in pairs.
- Neglecting to inspect hydraulic shoring before each shift.
- Bearing shoring on soft or unstable ground.
- Removing shoring before the permanent structure can support itself.
- Ignoring signs of movement during installation.
- Using ladders instead of proper stairways for access.
Conclusion
Shoring provides essential temporary support to structures and excavations during construction, alteration, and repair. When technicians select the right type, prepare the foundation properly, and install members in the correct sequence, shoring prevents collapse and protects workers.
Moreover, shoring demands careful planning and competent supervision. Therefore, never cut corners. As a result, construction proceeds safely, and structures remain stable throughout the work.
Frequently Asked Questions
What is shoring in construction?
Shoring is a means of providing temporary support to a building being altered or repaired, and is used when a wall is in danger of moving and becoming unstable . It also prevents soil movement in excavations .
What are the main types of shoring?
The main types are raking or inclined shores, flying or horizontal shores, dead or vertical shores, trench shoring, and backshoring or reshoring .
How should shoring be installed?
Install shoring from the top down and remove it from the bottom up . For raker shores, install the sole plate first, then the raker, then the wall plate .
Why is shoring necessary during excavation?
Shoring or shielding is used when the location or depth of the cut makes sloping back to the maximum allowable slope impractical . Consequently, it allows safe excavation in confined spaces.
What materials are used for shoring?
Shoring systems use timber, steel, and aluminum. Timber shoring consists of posts, wales, struts, and sheeting . Hydraulic shoring uses aluminum or steel prefabricated struts and wales.